Can a bench really save space in a dining nook pushed against the wall, or is that just what the furniture catalogs want you to believe? You've got maybe 50 square feet to work with, a table that seats four, and a wall on one side that limits your options. The standard advice says benches are the obvious answer for tight spaces.
Most people buy a bench expecting it to solve their space problem, but a bench can actually make a tight nook harder to use daily. The clearance math most articles skip is the thing that actually decides whether a bench helps or hurts. When you're sliding across a bench three times per meal while someone else waits to get out, those saved inches stop mattering fast.
Your decision comes down to three numbers you can measure right now: the depth of your nook from wall to walkway, the clearance behind your table, and who's actually going to sit there every day. None of these are about style. A designer would tell you to start with 36 inches of clearance behind any seated diner as the minimum for a functional eating area[1]. That single figure changes the recommendation more than any fabric choice or leg style ever could.
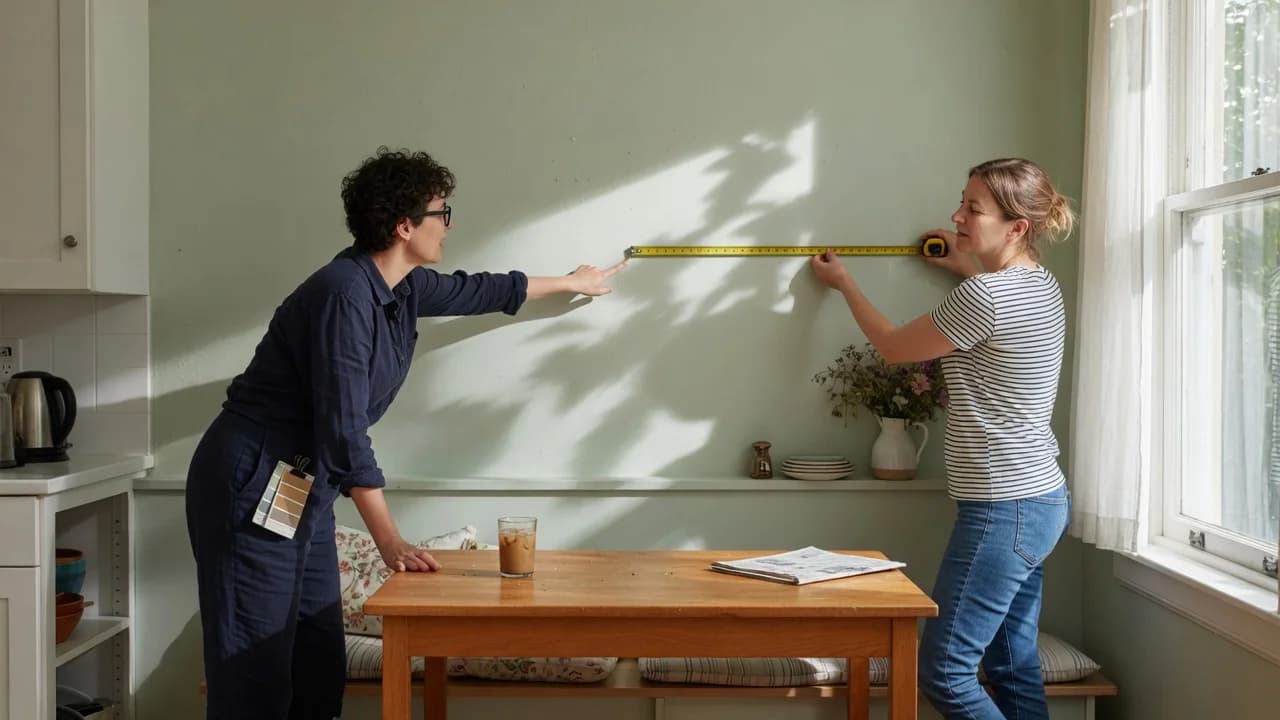
Get out your tape measure before you open a single browser tab. The answer depends on dimensions most people never think to check.
The Clearance Math Most Guides Skip
The number that matters is 36. That's the minimum clearance in inches between your table edge and any wall or obstruction behind a seated diner, per the National Kitchen & Bath Association's planning guidelines[1]. If traffic passes behind the seated person (someone walking to the fridge while another person eats), that number jumps to 44 inches or more.
Now here's where the bench-versus-chairs decision gets real. A standard dining chair is roughly 18 to 22 inches deep and needs another 18 to 24 inches of pushback space to pull out and sit down. That means each chair on the aisle side consumes roughly three and a half to four feet of room depth before you even account for the table itself. A bench sitting against the wall? It needs zero pushback clearance on the wall side. You just slide in laterally.
But that slide-in motion has its own space cost. A person needs roughly 24 inches of lateral clearance at the end of the bench to swing their legs in and settle. If your nook is boxed in on both ends (say, by a wall on the back and a cabinet on one side), that lateral entry zone might not exist. At that point, the bench loses its mathematical advantage entirely.
The better question is whether your nook has enough width to make the bench function, not whether a bench technically occupies less floor space. A bench that saves 18 inches of depth but requires 24 inches of lateral clearance you don't have is not a space-saving solution. It's a daily annoyance.
Bench vs. Chairs: The Numbers Side by Side
Here's how the two options compare on the dimensions that actually change how you use the space.
| Factor | Bench (Wall Side) | Chairs (Wall Side) |
|---|---|---|
| Seat depth | 15 to 18 inches | 18 to 22 inches |
| Pushback / entry clearance needed | 0 inches on wall side (lateral entry) | 18 to 24 inches behind each chair |
| Total depth consumed (seat + clearance) | 15 to 18 inches | 36 to 46 inches |
| Lateral clearance needed for entry | Roughly 24 inches at one end | None |
| Seats per linear foot of table | 2 to 3 adults on a 60-inch bench | 1 per 24 inches of table edge |
| Comfort for 60+ minute meals | Low without back support | Higher with full back |
A typical dining bench is about 17.5 inches deep, while dining chairs range from 18 to 22 inches[2]. The difference sounds trivial until you multiply it by the pushback zone and realize the chair setup can eat nearly three feet more room depth on the wall side.
But here's what the table doesn't capture. The question isn't bench versus chairs. It's whether your nook has enough width to make a bench practical at all. If your nook is 60 inches wide with a 30-inch-deep table, you have 30 inches of remaining depth on the wall side. That's enough for a bench but not for chairs with pushback. At 48 inches of nook width, that remaining depth shrinks to 18 inches. A bench still fits. Chairs don't.
When the Bench Wins, and When It Doesn't
If your nook is between 48 and 72 inches wide and the bench end has at least 24 inches of open lateral clearance for entry, the bench is almost certainly the right call on the wall side. You'll seat more people in the same footprint and eliminate the chair-scraping-the-wall problem entirely.
The bench loses when two things happen. First, when the nook width drops below about 48 inches, the lateral entry zone disappears. You're now climbing over the bench from the front, which defeats the purpose. Second, when the bench is longer than 60 inches and seats more than two people, the person in the middle has no graceful way out. Someone has to stand up every time.
If you're eating quick breakfasts with kids who don't sit still anyway, none of this matters much. You'll appreciate the wipe-down surface and the extra seat when a friend stays for coffee. If you host dinner parties where people sit for two hours, the lack of back support becomes a genuine problem by the second glass of wine.
And if anyone in your household has mobility issues (bad knees, a hip replacement, balance concerns), skip the bench. The slide-in motion requires a combination of lateral flexibility and balance that chairs don't demand[3]. This isn't about preference. It's about whether someone can actually use the seat you bought.
The Hybrid Setup Most People Overlook
You don't have to choose all-bench or all-chairs. A bench on the wall side with two chairs on the open side gives you the space savings where they matter and the flexibility where they don't.
Bench-on-wall, chairs-on-aisle checklist:
Bench length matches table length minus 6 to 12 inches so it tucks underneath when not in use. Bench depth is 17 to 18 inches. At least 24 inches of open space at one end of the bench for lateral entry. Chairs on the aisle side have 36-plus inches of clearance behind them when pulled out. At least one alternative seat is available for anyone who can't manage bench entry comfortably. Table legs don't block the bench entry path. Pedestal or trestle bases work better than four-corner legs.
This setup solves the problem most people don't realize they have until month three: the bench you bought for your dining nook looks great in photos but everyone fights for the chairs.
What Happens If You Get This Wrong
Buy the wrong seating for a small dining nook and you don't just waste money. You waste usable square footage in a home where every inch counts. A set of chairs that blocks the walkway means you start eating on the couch. A bench nobody wants to sit on means half your seating goes unused while guests hover in the kitchen.
The consequence of guessing instead of measuring is a dining area that becomes a mail-sorting station because actually eating there is too much friction. I've seen apartments where the cute breakfast nook became a laptop desk within six weeks because nobody wanted to climb over the bench three times a day.
Measure the nook depth from wall to walkway. Check the lateral clearance at the bench end. Count who's sitting there daily and whether anyone needs a chair they can pull out from the front. Then decide. The numbers tell the truth before your credit card does.
Measure your nook depth. If you have less than 36 inches of clearance from wall to the back of where chairs would sit, put a bench on the wall side. If the bench end is boxed in or anyone in your household struggles with lateral movement, use chairs. If you can manage both conditions, the bench-on-wall, chairs-on-aisle hybrid gives you the only setup where space savings and daily usability don't fight each other.