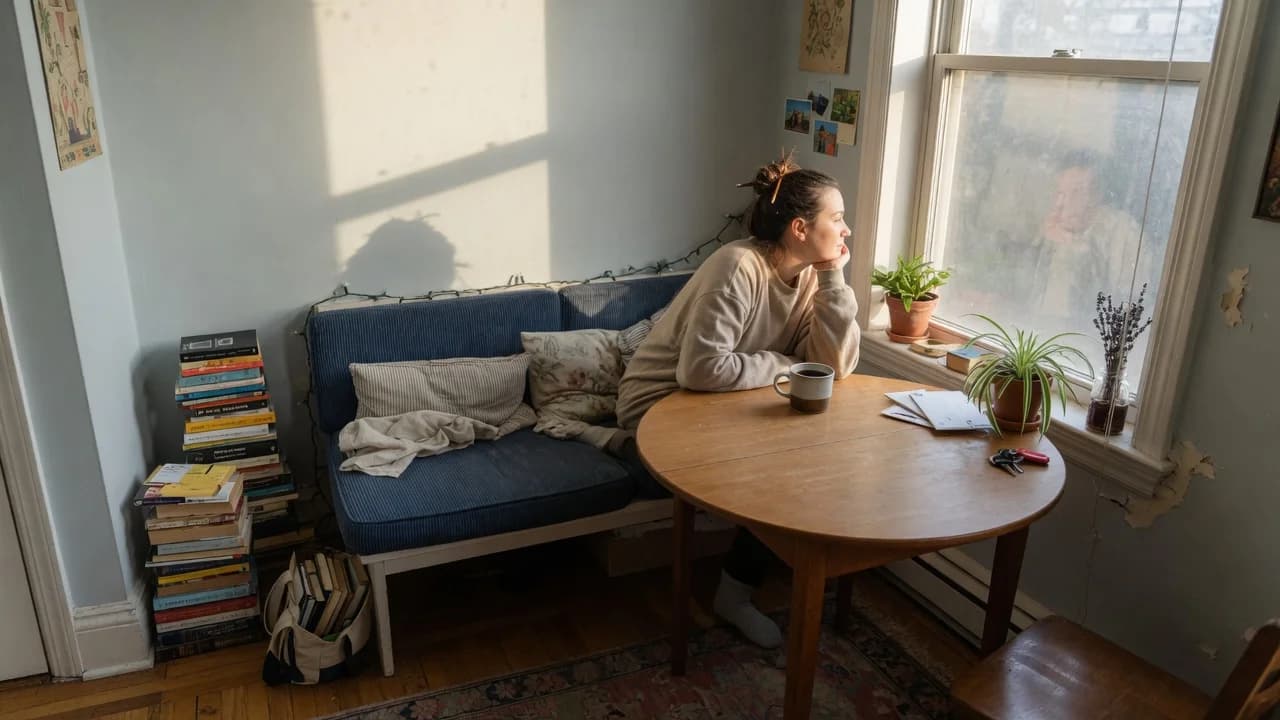
A decent drop-leaf table runs about $200 at IKEA, but the real cost of getting your dining nook wrong is a walkway you can't use without turning sideways. The difference between a nook that hosts dinner parties and one that collects mail comes down to about 12 inches of clearance. Whether you need a built-in banquette, a fold-down table, or just better chairs depends on a measurement you can take in the next 60 seconds. But first, we need to talk about what your apartment is actually giving you to work with.
What Your Space Actually Needs
Measure first. Buy later. Every furniture mistake I see in small apartments starts with someone who bought a table that looked good in the showroom and terrible against their actual wall. You need three numbers: the length of your longest uninterrupted wall, the depth from that wall to your primary walkway, and the height of any windows on that wall. Write them down. If you've already spent an afternoon scrolling Pinterest and feel more confused than when you started, that's normal. Pinterest nooks all seem to require bay windows and exposed brick.
Most US apartments built after 1980 give you a kitchen with a blank wall near the entrance or a corner near a window. Pre-war buildings often have recessed alcoves originally meant for a breakfast table. If you have one of those, you're luckier than you know. That alcove is nook gold. If you don't, a straight wall run of at least 48 inches is your starting line.
The mistake renters make is looking at the whole apartment and thinking there's no room. Don't look at the whole apartment. Look at the one wall or corner closest to the kitchen. That's your site. Everything else is just distraction. This isn't a guide to custom built-in banquettes that need a contractor. If you own your condo and have $3,000, hire someone. The rest of us need setups that unbolt and move to the next apartment.
The Three Setups Worth Your Money
The problem isn't a missing dining room. It's treating every meal like it needs a formal stage. You eat dinner 300-plus nights a year. Most of those are you, maybe one other person, on a Tuesday. Build for Tuesday.
The drop-leaf against the wall costs about $300 and folds to the depth of a hardcover book. IKEA's DANDERYD seats two with both leaves down, four with them up. This is the smartest $300 a studio renter can spend. Keep two folding chairs nearby and pull them out only when someone else shows up. Done.
The L-shape bench setup needs more room but gives you storage you didn't know you had. Two storage benches set at 90 degrees, pushed against a corner, with a round pedestal table centered between them. You need a minimum 60-by-60-inch footprint. The payoff: seating for four in the floor space of a love seat. And storage under the benches. In a 500-square-foot apartment, storage under benches is not a bonus. It's survival.
A bar-height ledge on a pass-through isn't a dining nook in the traditional sense. It's better in one specific scenario: apartments under 400 square feet where every horizontal surface has to do double duty. The ledge works as prep space, dining table, and laptop desk. You lose the sit-down dinner party option, but you were never hosting those anyway.
The Clearance Numbers That Make or Break It
A 48-inch round table looks perfect in a showroom. In a studio apartment with 30 inches of clearance behind the chairs, it becomes a laundry folding station inside a month. The buyer spent $400 to learn what the numbers could have told her for free. Here's where most advice gets fuzzy. It tells you to leave "enough room" and moves on. Enough room has a number. Actually, it has four. And each one is non-negotiable if you want to eat without your knees hitting a wall.
According to the National Kitchen & Bath Association's planning guidelines, you need 32 inches of clearance from the table edge to the nearest wall if no one walks behind a seated diner.[1] If someone does walk behind, that number jumps to 36 inches minimum, and 44 inches to walk past comfortably. Pull out a tape measure. If your planned nook can't clear 36 inches to the main walkway, scrap the table-and-chairs idea and go to a fold-down or bar-height setup.
Each person at the table needs 24 inches of width along the table edge and about 18 inches of depth for knee space at a standard 30-inch-high table.[1] That means a 48-inch table seats two per side comfortably, not three. Crowding a third person onto a bench is not clever space use. It's a guarantee no one stays for coffee.
For banquette seating, the seat height should land between 17 and 19 inches, with a depth of 18 to 22 inches.[2] The table should be 28 to 30 inches high. Those numbers are not flexible. Get the seat-to-table relationship wrong by even 2 inches and you'll feel like a kid at the grown-up table or like you're hunched over a coffee table. Neither is something you'll tolerate for 300 meals a year.
The better question is not "how much space do I need" but "which of these clearances does my apartment actually have." Because you're not designing from scratch. You're reverse-engineering from an existing floor plan. That changes the order of operations entirely.
When Skipping the Nook Is Smarter
A dining nook makes your apartment better most of the time. Not all of the time. There are two situations where you should skip it and keep eating at the coffee table. Here's how to know which camp you're in.
Check your wall run. If your longest uninterrupted wall is under 40 inches, a table against it will bleed into a doorway or block a cabinet. A wall-mounted fold-down table can work at 32 inches of wall width, but that's a solo diner setup, not a nook. If you live alone and eat alone most nights, fine. If you want to seat another human, this isn't going to work.
Check your lease. Some management companies have blanket bans on anything mounted to walls, including fold-down tables that need lag bolts into studs. Freestanding benches and tables avoid this, but if your only viable nook location requires a wall-mounted setup, you're stuck. In that case, a small round bistro table (28 to 30 inches across) with two slim chairs that tuck completely under the table edge is your best compromise. It's not a nook. It's a dining spot. And sometimes that's all the apartment can give you.
Ignore the clearance numbers and you'll end up with a piece of furniture that turns your apartment's main artery into a slalom course. You'll hate it within a week. Then you'll eat on the couch for six months while the table becomes a laundry sorting station. This happens constantly. It's a $300 mistake you make exactly once.
Make the Call
If you have at least a 48-inch wall run and 36 inches of clearance to the main walkway, get the drop-leaf table against that wall. Two folding chairs. Done. You just created a dining nook for about $350.
If you have a 60-by-60-inch corner and you own your place or have a cooperative landlord, build the L-shape bench with storage underneath. This is the setup that makes guests say your apartment feels bigger than it is.
If your apartment is under 400 square feet and fighting for every inch, skip the nook entirely. Put a bar-height ledge on the pass-through or get a 28-inch round bistro table that lives against the wall until you need it. Not every apartment gets a dining nook. Some get a dining spot. The difference matters.
The numbers don't care about your aesthetic preferences. The 36-inch clearance rule doesn't bend because you found a table you love. Measure first. Then shop. Never the reverse.
And if you ignore all of this and buy a table that's too big because it was on sale, here's what happens: you angle past it sideways for three months, you never sit at it, and eventually you list it on Facebook Marketplace for half what you paid. This is the sequence, every time. The clearance rules exist because thousands of renters before you tested them the hard way.