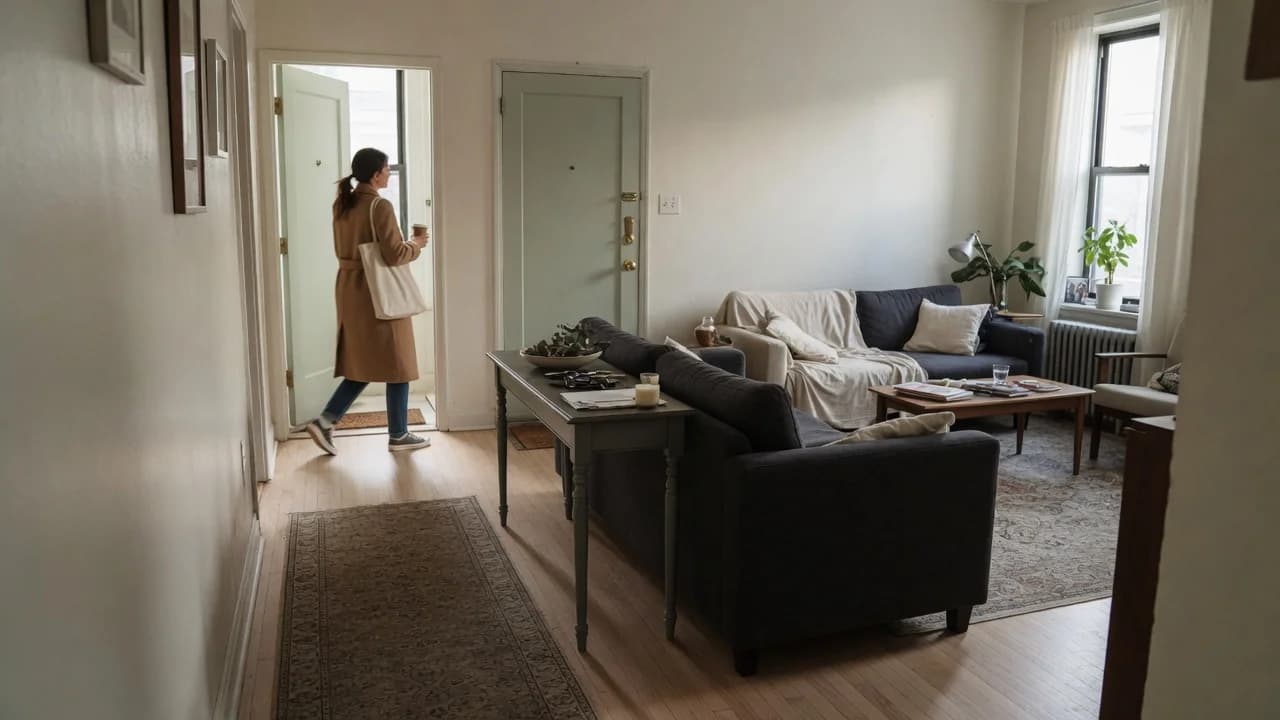
A friend of mine bought a 1950s ranch last year. You walk through the front door and you're standing in the middle of the living room. No hallway, no foyer, no transition. She stood there on move-in day, keys in hand, and said: "Where do I even put the sofa?"
That gap between wanting a room that feels like home and having an architectural layout that works against you is the real problem. Most advice skips past it. It tells you to buy a console table and call it done. Furniture alone doesn't fix what's actually broken.
The discomfort you feel walking directly into a living room isn't about decoration. It's about psychology. Your brain registers the lack of transition as a low-grade threat — you're exposed before you've had a chance to orient yourself. Three things determine whether your layout works: sight lines from the door, the path your body travels once inside, and where your eye lands first. Get those wrong and no amount of styling saves you.
The Real Problem Is Psychological, Not Physical
When your front door opens straight into the living room, the issue isn't square footage. An entryway isn't architecture. It's a sequence of signals that tell your brain you've crossed a threshold.
Environmental psychology research backs this up. Prospect-refuge theory, first proposed by geographer Jay Appleton in 1975, describes how humans seek environments that balance a clear view of surroundings with a sense of enclosure and protection. A meta-analysis of 34 quantitative studies published in City, Territory and Architecture found that interior studies consistently support the significance of prospect — the ability to see and assess a space — for perceived comfort.[1] When a door dumps you straight into a room with no spatial buffer, you get prospect without refuge. Your brain reads: vulnerable.
That understates it. It's not just that the entry feels awkward. Without a defined transition zone, the living room's function fractures. It becomes a hallway, a drop zone, and a living space simultaneously — and it does none of them well. Visual noise accumulates. Mail lands on the first flat surface. Shoes pile near the door because there's nowhere else for them. The room never feels settled because it's always in service of the doorway.
So the fix isn't decorative. It's spatial. You need to manufacture three things the architecture didn't give you: a visual boundary, a landing surface, and a clear circulation path. Do those and the room's psychology shifts before you hang a single piece of art.
Use Your Sofa Like a Wall
If your first instinct was to push the sofa against the far wall, you're not alone. That move seems logical — it opens the middle of the room. But it also turns the entry into a runway. With nothing to slow the eye or the body, you barrel straight from the door into the seating area.
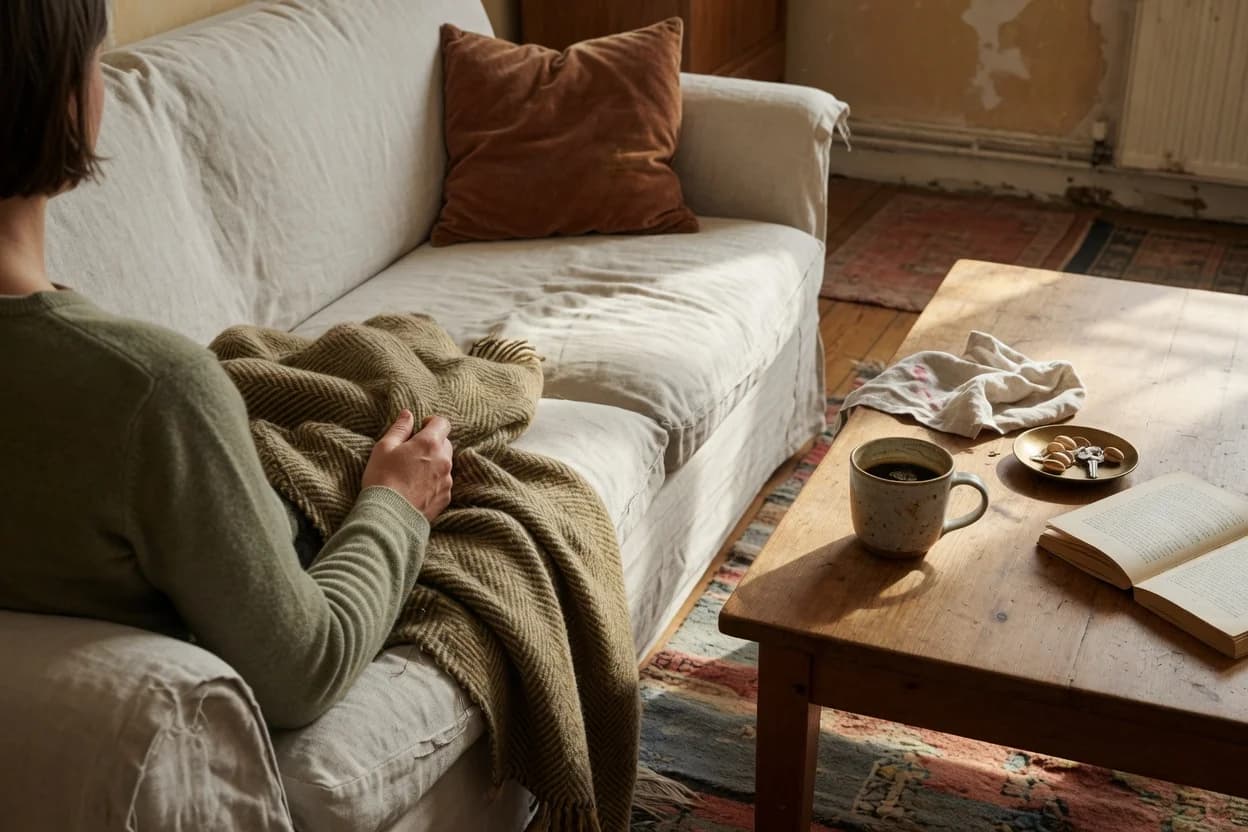
The better move is doing the opposite: float your sofa with its back to the door. This creates an instant hallway. The sofa becomes a soft wall, and the space between the door and the back of the sofa becomes your entry zone. You walk in, pause in that lane, and then move around into the seating area. It's the simplest structural trick in the book and it works in most rooms wider than about 11 feet.
Place a narrow console table behind the sofa — 10 to 14 inches deep is usually enough — and you've got your landing surface. Keys, mail, a lamp. The table gives the entry zone a job beyond being empty floor space. Standard US entry doors are 36 inches wide.[2] Your walkway behind the sofa needs at least that much clearance, and ideally more. The ADA sets 36 inches as the minimum clear width for accessible routes,[3] and while your living room isn't a public building, that number is a useful floor. Shoot for 36 to 42 inches between the back of the sofa and the nearest obstacle. Less than 30 and the space feels pinched. People start walking around the other side, defeating the whole arrangement.
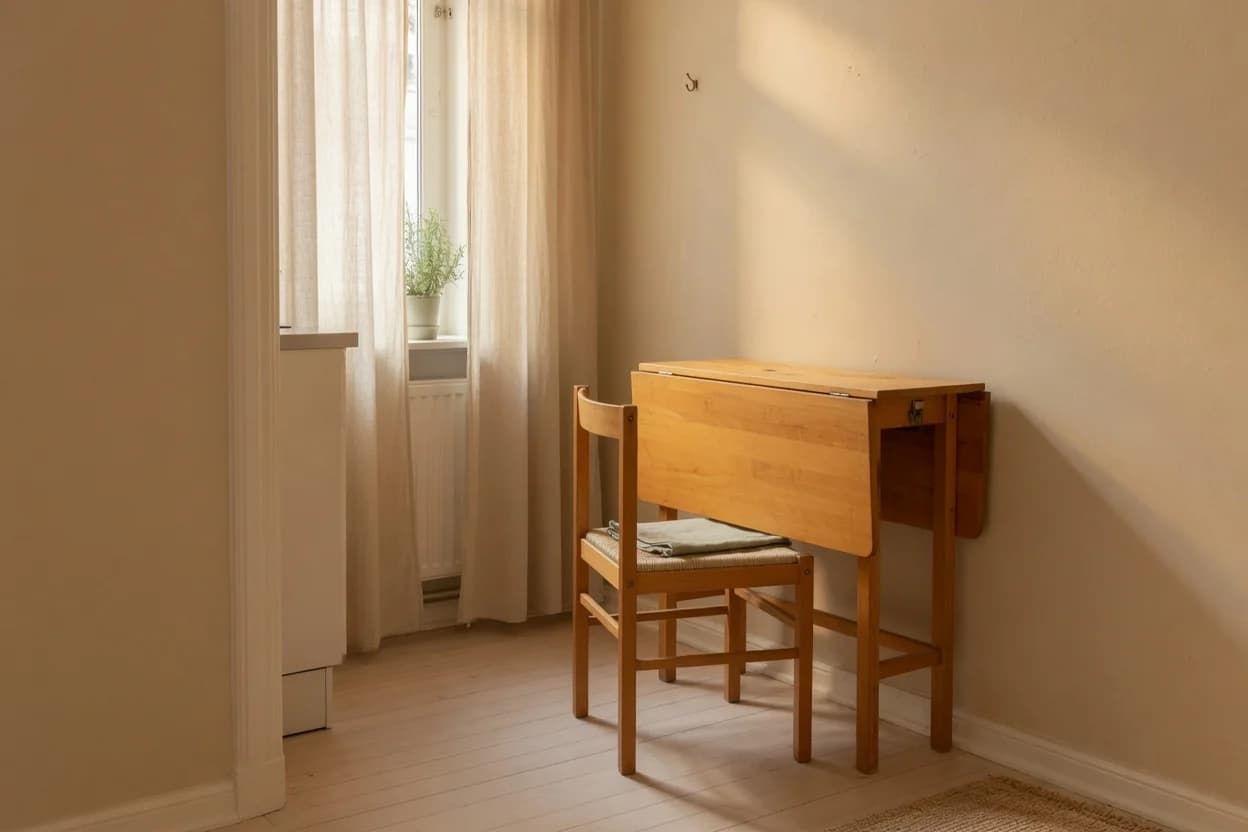
What if floating the sofa doesn't work? The room might be too narrow. The door might swing directly into the sofa's path. In that case, anchor a console table or a shallow bench against the wall adjacent to the door. A demilune table — half-moon shaped — can sit against a tight wall and still provide a landing surface without jutting into traffic. The idea is the same: define the entry as a distinct moment, even if you can't build a full furniture corridor.
The Floor, the Light, and the Landing Zone
A sofa defines space vertically. A rug defines it horizontally. Put a runner or an area rug perpendicular to the door, covering the entry zone and extending into the room. The change in texture underfoot signals arrival. It also catches dirt before it reaches the main living area. A 3-by-5-foot rug or a runner that spans the width of the door plus a couple feet on each side works for most standard entries.
Lighting does the rest. The living room's overhead light is meant for the whole space — it won't make the entry feel separate. Put a table lamp on the console, or install a wall sconce near the door. A distinct pool of warm light at the entry point, independent of the room's main lighting, creates what designers call a layer. Your eye reads it as a different zone even though no wall exists.
One thing this article won't cover: remodeling. No half-walls, no framing, no moving the door. Those options exist, but they cost thousands and most people reading this are working with what they've got this weekend.
And a mirror. Place one on the wall adjacent to the door, not opposite it. You don't want to greet yourself every time you walk in. You want the mirror to expand the entry zone visually and bounce light back into what might be the darkest corner of the room. It also gives you a last-check before leaving — practical and spatial in one move.
When the Room Won't Cooperate
Not every room lets you float a sofa. Narrow shotgun-style layouts, rooms under 10 feet wide, or spaces where the door lands dead center on the long wall can defeat every standard trick.
In a very narrow room, push the sofa against the far wall facing the door. Then place a slim bench or two small ottomans directly in front of it as a low barrier. The seating stays against the wall, the entry path runs parallel to it, and the low bench creates just enough visual interruption to mark the threshold. It's a compromise, but it's better than an undefined drop into the room.
Rooms where the door enters at the center of a long wall are the hardest. Here, a sectional sofa often works better than a standalone. Place the long side along the main wall and let the perpendicular return act as a partial divider. The entry path then runs along the open side of the L.
If you try the floating-sofa approach and the room still feels off, the culprit is usually scale. A sofa that's too deep for the room width will crowd the walkway. A console table behind it that's too tall — over 36 inches — will block sight lines and make the space feel walled-off rather than defined. Drop the console height to 30 inches. Use a shallower sofa. These adjustments seem small on paper but change how the room breathes.
Float your sofa with its back to the door, 36 to 42 inches out from the entry path, and put a narrow console behind it. Do that one thing before you buy a single accessory. If the room won't permit it, anchor the wall next to the door instead. The core principle stays the same: the entry needs its own moment. Without it, the room will keep feeling like a place you walk through, not a place you arrive in.