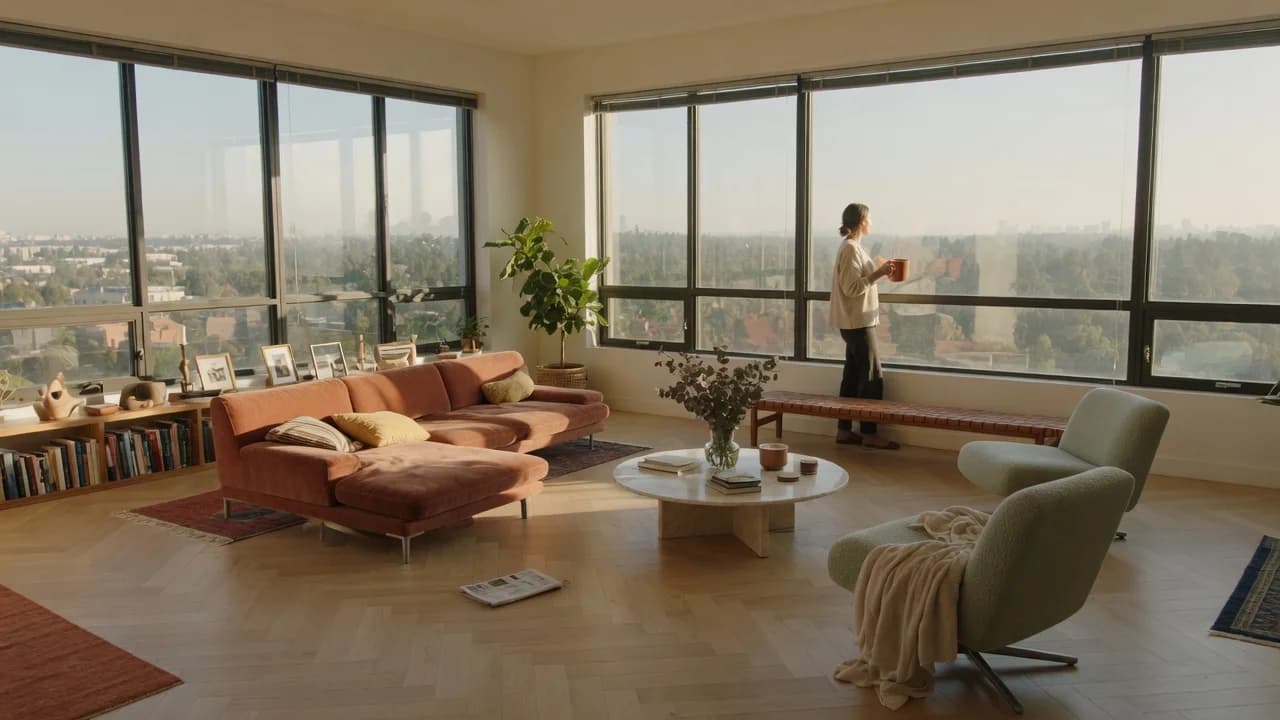
Since the open-concept boom of the 1990s, builders across the United States have treated the window wall as a premium selling point, and for good reason. A whole wall of glass floods a room with daylight and makes even modest square footage feel expansive. The furniture-arrangement advice, however, still assumes you have four solid walls to work with.
That leaves you staring at a room where the obvious sofa wall is made of glass. You cannot push a couch against it without blocking the light. You cannot mount a TV on it without losing the view. Standard layout templates collapse the moment that wall isn't drywall. This isn't about window treatments or curtain selection. It's about where the seating goes before you pick the drapes.
The tension is real and it's structural: the room forces a choice between two genuinely desirable things. Natural light and a sweeping view on one side, comfortable TV watching and intimate conversation on the other. You cannot fully optimize both, and pretending you can is what makes most window-wall layouts feel unsettled for years.
What determines whether a layout actually works isn't furniture style, room size, or even how much you paid for the view. It's light behavior: where the sun falls at the times you actually use the room, and what that light does to the surfaces you're trying to watch or the faces you're trying to see.
Why the Window Wall Breaks Standard Layouts
Standard living room layouts assume at least one uninterrupted solid wall where the primary seating can anchor. When that wall is glass, three things fail simultaneously.
First, TV placement becomes a glare problem. A screen positioned opposite a window catches direct reflection during daytime hours. The Livingetc design team notes that light flooding a screen from the opposite window washes out contrast and effectively shrinks the perceived image.[1] Perpendicular placement is better, but it forces the seating arrangement away from the view. You end up choosing between watching the screen comfortably and enjoying the room's best architectural feature.
Second, conversation seating that faces away from the windows feels like it's ignoring the view. Seating that faces the windows makes anyone on the sofa stare into brightness while trying to talk. It's not just uncomfortable. It's fatiguing.
Third, traffic paths get squeezed. In a room where you cannot use the window wall as a furniture backstop, circulation routes tend to crowd the remaining walls. The result is a room where people walk through the conversation zone because there's nowhere else to go.
The common fix, pushing a low-profile console or bench against the window wall, solves none of these. It decorates the constraint without addressing how the room functions.
The Light-First Rule
Most layout advice starts with the sofa and works outward. That's backwards here. You start by understanding where light enters, when, and at what intensity, because light angle is the variable that makes or breaks a window-wall room.
Morning sun on an east-facing window wall is gentler and higher-angle in winter, lower and more direct in summer. Afternoon sun through west-facing glass is hot and horizontal, throwing long shadows and cooking anyone seated facing it between 4 and 7 PM. South-facing windows, in the Northern Hemisphere, get consistent light all day, which is beautiful but unforgiving to any screen placed in opposition. North-facing windows deliver soft, diffuse light that rarely causes glare problems.
The better question is not "where should the sofa go?" but "what is this room actually used for at the times light is entering it?" If you watch TV primarily in the evening when the sun has set, glare from a perpendicular window matters far less than you'd think. If this is a daytime family room where someone streams shows at 2 PM, the light angle dictates the layout more than the view does.
The window wall isn't a backdrop; it's a light source that happens to have a view attached. Once you treat it that way, the layout options clarify.
The practical test is simpler than any room-planning software. Sit in the room at the three times you use it most. Note where the sun lands. Mark those zones on the floor with painter's tape. Any seating positioned so a person's face or a screen falls inside those zones at those times is in the wrong spot. Why would you put it there?
Three Layouts That Work
These three arrangements start from the light-first principle. Each solves a different set of priorities, and none works for every room. These aren't shopping lists, and this isn't about buying new furniture. The pieces you own probably fit one of these configurations.
The choice among these layouts depends on whether your room is primarily a daytime or evening space, and whether the view or the screen matters more to your household.
| Layout | Best For | Light Condition | Trade-Off |
|---|---|---|---|
| Perpendicular Floating | Evening TV plus daytime view | TV on non-window wall, sofa perpendicular to windows | View is side-glance, not straight-on |
| Angled Conversation Cluster | No-TV living rooms, entertaining | Two sofas or sofa plus chairs at 45 degrees to window wall | No good TV position in the arrangement |
| View-Primary with Secondary Screen Zone | Spectacular view, casual TV use | Seating faces windows; TV on mobile stand or side alcove | TV becomes secondary, not the room's anchor |
Each layout requires different clearance minimums. The NKBA's planning guidelines recommend at least 36 inches behind seated areas where traffic passes, and 32 inches where it doesn't.[2] For the perpendicular floating layout, that number is your gatekeeper: if pulling the sofa away from the window wall leaves less than 36 inches of walkway behind it, the room is too narrow for this arrangement.
The perpendicular floating layout is the most versatile of the three and the one that solves the TV-versus-view problem for most American living rooms. Position the sofa parallel to the window wall but pulled 3 to 4 feet into the room, facing the perpendicular wall where the TV sits. This puts both the view and the screen in the same sightline sweep. Glance left for the view, straight ahead for the TV. Place a low console behind the sofa to define the walkway and give the back of the couch a finished look. A coffee table at 14 to 18 inches from the sofa edge keeps drinks reachable without blocking the path.
The angled conversation cluster works in homes where the living room is genuinely for talking, reading, and looking outside. Orient two seating pieces at roughly 45 degrees to the window wall so nobody faces the glass directly and nobody fully turns their back on it. The angle softens the light on faces and makes eye contact comfortable. But don't try to make this layout do TV duty too. It won't.
The view-primary layout is for rooms where the window wall delivers something worth orienting your life around: a coastline, a city skyline, a valley. Float a sofa and chairs facing the glass, keep sightlines low and unobstructed, and accept that screen time happens elsewhere or on a smaller setup pulled out when needed.
Before committing, check three things: the 36-inch walkway behind the sofa, the sun zone at your actual viewing times, and whether the coffee table leaves enough knee room. Furniture scale matters more in window-wall rooms than in standard ones. Low-profile pieces with backs that sit below the sill line preserve the sense of openness. Glass or acrylic coffee tables keep the light path uninterrupted. An area rug sized so all front legs of the seating group rest on it visually anchors the floating island so it doesn't feel adrift.
When the View Isn't Everything
Not every window wall frames a postcard. If your windows face a busy street, a neighboring property six feet away, or an unshaded western exposure that turns the room into a furnace by 5 PM, treating the view as the room's organizing principle becomes a liability.
In these cases, the layout logic reverses. The window wall becomes a light source to manage, not a vista to showcase. So, what changes?
The sofa goes against or near the window wall, but low enough that its back falls below the sill. Sheer curtains or adjustable blinds diffuse the light without blacking it out. The TV claims the opposite wall outright, and the seating arrangement faces it squarely. The view is no longer the focal point. The room becomes a media-forward space that happens to have good daylight, rather than a view-forward space that happens to have a TV.
This also applies to rooms where the primary activity is daytime screen use. If you work from this room, stream during daylight hours, or game competitively, the glare battle is unwinnable with seating facing the windows. Perpendicular or opposite placement wins, and the view becomes ambient background rather than foreground feature.
For north-facing window walls, the light is soft enough that none of the glare rules apply with much force. You have more freedom to arrange purely for aesthetics and conversation. The exception that proves the rule.
If your window wall faces north or the room is used primarily after dark, use the perpendicular floating layout. The TV goes on the wall opposite the windows, or the adjacent wall if glare is mild, the sofa floats 3 to 4 feet into the room, and you enjoy the view as a side-glance bonus rather than the main event.
If your window wall faces east, south, or west and you use the room during daylight, start with the light test. Mark where the sun lands at your actual usage times. If the glare zone crosses your proposed TV wall or your primary seating faces, pivot to the perpendicular layout. The 36-inch walkway clearance behind the sofa is non-negotiable: measure it before you buy anything.
If you don't watch TV in this room at all, angle your seating at 45 degrees to the glass and build a conversation cluster. Nobody faces the glare directly, nobody turns their back on the view, and the room does what it was actually meant to do.
If the view is genuinely bad (street, neighbor's wall, punishing western sun), stop trying to make the window wall the star. Low seating below the sill, good curtains, and a TV-centric layout will make the room feel intentional rather than compromised. And ignore anyone who tells you to "just enjoy the view" when the view is a brick wall six feet away. They don't live there. Do nothing and you'll spend the next year pulling blinds at 4 PM, apologizing to guests for glare, and wondering why a room with so much daylight feels so hard to settle into.