Standard sofas in the U.S. measure 35 to 40 inches deep, and that number matters more to your layout than every design blog combined. Floating furniture, pulling pieces away from the walls to create walkways and conversation zones, sounds like the designer move that finally clicked. Whether it works in your rental comes down to three measurements you can take in under a minute: your sofa's depth, your room's width, and the clearance a body needs to walk without turning sideways.
The gap between universal advice and your actual floor plan is where frustration lives. A layout rule only works if it accounts for the room you're standing in, not a staged photo with fourteen-foot ceilings. And in a rental, any method also needs to survive a lease that prohibits wall anchors and a landlord who notices new holes.
This isn't about whether floating looks good. It looks good in every room large enough to support it. The real question is whether your room is large enough, and what you do if it isn't.
The Real Problem With Pushing Everything Against the Wall
Most renters start with every piece of furniture touching a wall. It's the obvious move: maximize open floor in the center, keep paths clear, don't overthink it. The result is a room that feels like a waiting room. All the seating faces the same direction, conversations require turning your whole body, and the center sits empty like something is supposed to happen there but never does.
Pushing a sofa against a wall creates dead space behind it. That 35-to-40-inch depth becomes unusable, and the wall behind the sofa can't hold anything functional. You've traded usable perimeter for an open center too narrow to serve any purpose except walking through. In an eleven-foot-wide room, a 38-inch sofa against one wall leaves about 94 inches of open width. That sounds generous until you realize you can't put anything in it, because any furniture piece would block the path.
The perimeter layout also forces every seat to face the same focal point, usually a TV. Guests face a screen, not each other. This is not a living room. It's a viewing room with the wrong name.
The Three-Number Math That Decides
Here is the calculation that most layout guides skip. Take your sofa's depth, in inches. Add 36 inches behind it for a walkway. The National Kitchen and Bath Association recommends 36 inches as the minimum width for any passageway where people walk through regularly, and ANSI accessibility standards use the same dimension for accessible routes.[1][2] Add another 30 inches in front of the sofa for a coffee table and leg room. That gives you the total room depth needed before floating makes sense.
Quick-Reference: The Floating Test Formula: sofa depth + 36" behind + 30" in front. A 38-inch sofa needs 104 inches (8'8") minimum. Add breathing room: practical threshold is roughly 10 feet. Under 9'6" with a standard sofa: don't float.
The better question is whether your room clears 10 feet in the direction the sofa faces. If it doesn't, floating costs you more usable space than it gives back in style. Floating furniture isn't a design choice; it's a math problem with your sofa depth and your room width. A room that's 9 feet wide with a 38-inch sofa leaves just 34 inches in front after the back walkway. That's a tight single-file passage, not a living room. At 8 feet wide with the same sofa, you're down to about 22 inches. You are not floating furniture at that point. You are creating an obstacle course.
Smaller sofas change the equation. Apartment-sized models run 32 to 35 inches deep.[3] That buys you 3 to 6 extra inches of clearance, which can flip the math in a room between 9 and 10 feet wide. If you're shopping for a small rental, depth matters more than length. Most people shop by length. That is the wrong priority.
How to Float Without Losing Your Security Deposit
The renter's version of floating furniture skips anything involving screws, anchors, or wall-mounted fixtures. A lease that says "no alterations" means no floating shelves behind the sofa, no wall-mounted sconces, and definitely no built-in console attached to anything structural. The good news is you don't need any of it.
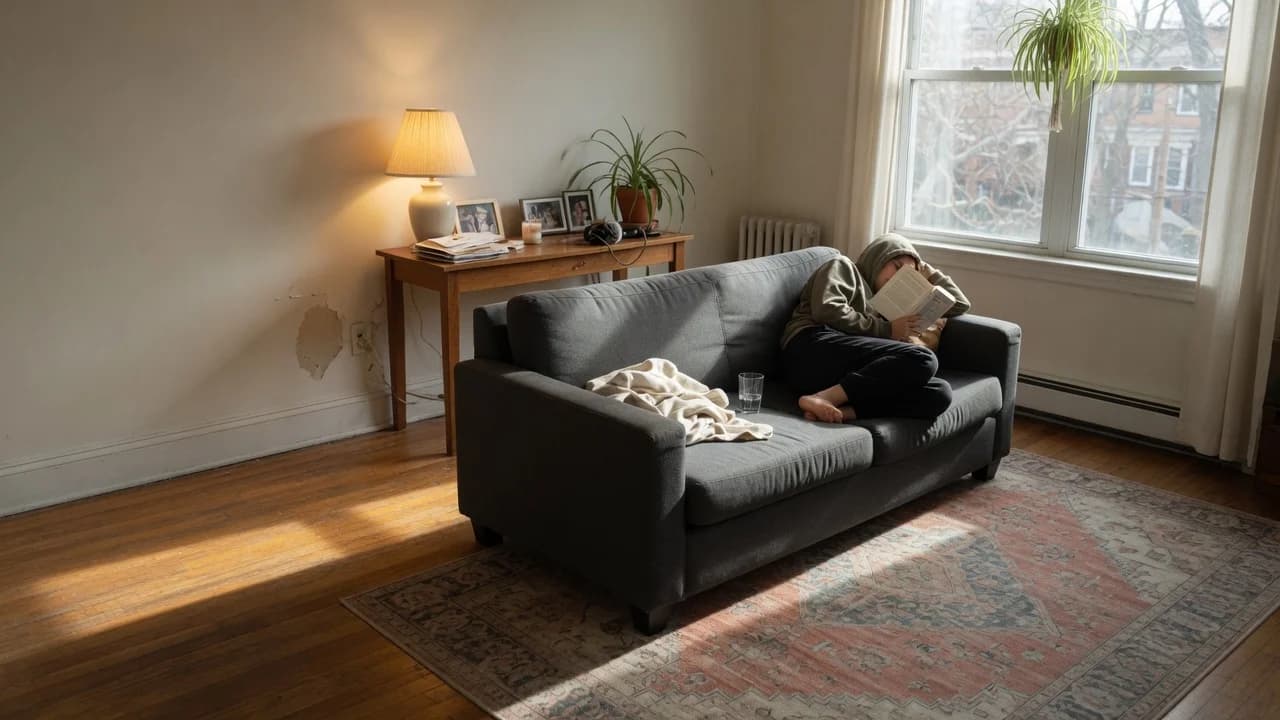
The sofa anchors the zone by itself. Place it so the back faces the room's entry path, about 36 inches from the nearest wall. Anyone walking through passes behind the seating rather than across the sightline to the TV or conversation area. Behind the sofa, use a narrow console table, 10 to 12 inches deep, that sits flush against the back. No drilling. The table's own weight plus a lamp and a couple of books keeps it stable. This finishes the sofa's back and provides a surface for lighting that defines the zone without overhead fixtures.
A rug under the front legs of the sofa extends at least 18 inches beyond each side. This bounds the seating zone visually and prevents the sofa from looking adrift. In a rental with wall-to-wall carpet, a flat-weave rug on top still works and won't violate anything in your lease. If you have a floor vent or baseboard heater on what would normally be the sofa wall, floating actually solves that problem. A sofa pressed against a baseboard heater blocks the heat and creates a fire risk your lease almost certainly prohibits. Pulling it 36 inches forward keeps the heater functional. This is the rare case where floating is not just aesthetic, it's required by the lease you already signed.
When the Math Says Don't Float
There is no shame in keeping furniture against the walls. In some rooms, it's the right answer. The math fails when your room's width in the sofa-facing direction drops below about 9 feet 6 inches with a standard-depth sofa. At that point, walkways on both sides of a floating sofa become too narrow to use comfortably, and you end up with two cramped passages instead of one functional room. A room that's 11 feet long but only 8 feet 6 inches wide cannot support a floating layout. It can support a perimeter layout with a clear, usable center.
Decision Checklist: Float or Don't Float
First, measure your room's width in the direction the sofa will face. If it's under 9 feet, do not float a standard sofa. If it's between 9 and 10 feet, float only with an apartment-sized sofa of 35 inches deep or less. If it's over 10 feet, standard floating works. Second, check for obstacles: a floor vent, radiator, or baseboard heater on the sofa wall favors floating, since blocking them is worse than pulling furniture forward. Third, verify your lease: if it prohibits rugs on carpet or requires furniture placement that doesn't obstruct egress paths, factor that in.
If you cannot float, don't default to the waiting-room perimeter. Zone the room with a rug and a pair of chairs facing the sofa instead of a single TV-facing row. Use a floor lamp in the corner to pull the eye away from the walls. A room with furniture against the walls can still feel intentional if the lighting and rug define separate zones within the open space.
The consequence of ignoring the math is specific: you rearrange your entire living room on a Saturday, stand back, and realize you've made the room harder to walk through and harder to use. The sofa sits six feet from the TV with no room for a coffee table, and the walkway behind it is 22 inches wide. You live with it for three weeks because undoing it means admitting you spent four hours making things worse. And then you sell the console table for half what you paid.
If your room clears 10 feet in the direction the sofa faces, float it. Pull the sofa 36 inches from the wall, place a narrow console behind it, and anchor the zone with a rug. You'll gain a room that feels intentional rather than accidental.
If your room is between 9 and 10 feet wide, float only with a compact sofa that runs 35 inches deep or less. Measure the sofa's actual depth before you buy, not the listed dimensions. An inch or two of error matters here.
If your room falls below 9 feet wide in the sofa-facing direction, keep furniture against the walls but zone aggressively with rugs, lighting, and chair placement. A room that cannot support floating can still support a conversation area. It just cannot support two parallel walkways.
Measure first. Then decide. The point of a layout is not to follow a rule. It's to make the room work for how you actually live in it.