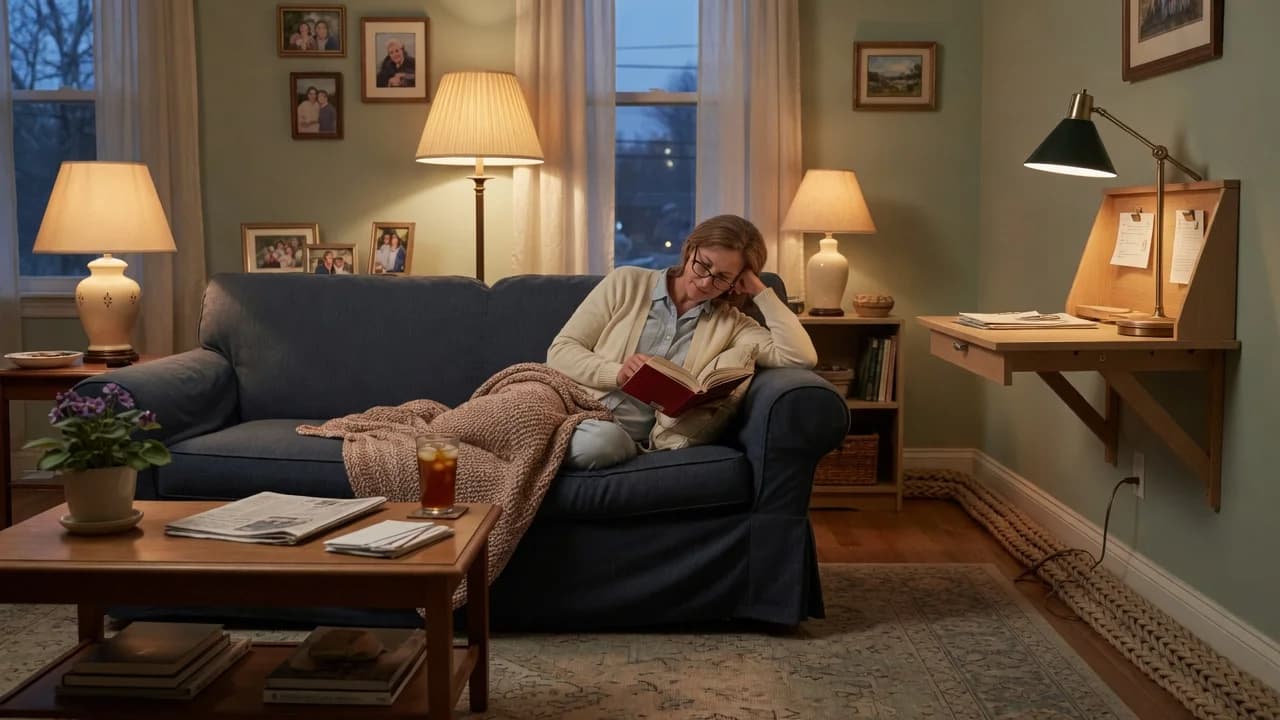
A typical American living room runs somewhere around 330 square feet, and roughly 35.5 million Americans now work from home at least part of the week, according to the Bureau of Labor Statistics.[1] That means millions of households are trying to answer a question that sounds simple but isn't: where does the desk go without making the room feel like it stopped being a living room? The answer turns on something more fundamental than square footage or furniture catalogs. It turns on what you see when you sit down at the end of the day, and whether what you see still looks like work.
Most layout advice starts with the desk, then works outward. It asks which wall has the outlet or where the natural light falls. Those things matter, but they're downstream of a larger constraint that almost nobody names in the first conversation: the sightline from your primary seating position to wherever the workstation ends up. That sightline determines whether you can psychologically leave work, and it governs every subsequent decision about furniture, lighting, and storage in ways that a simple "zone your space" tip will never capture.
This is the tension at the center of every dual-use living room: the room must signal "relax" and "focus" to the same brain, sometimes within the same hour, and it has to do it without a door. If that tension goes unaddressed, the room fails at both jobs. It becomes a place where you feel vaguely guilty relaxing because work is visible, and vaguely distracted working because life is happening around you. Ignore the sightline problem and the best desk in the world won't fix what follows: a creeping reluctance to sit on your own sofa, a compulsion to check email at 9 PM, and a room that never fully lets you rest.
The Room Already Knows Where Your Desk Goes
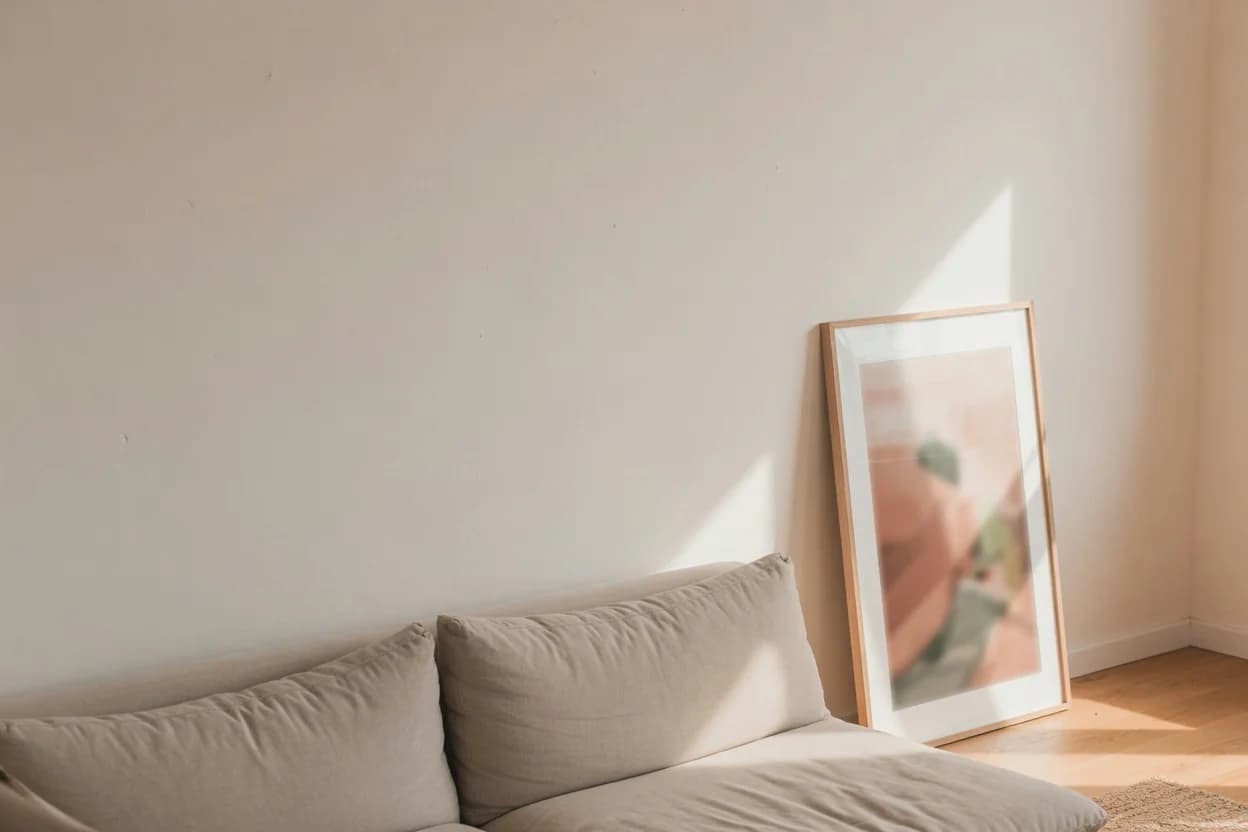
Most living rooms have exactly one wall that works as a desk anchor, and it is rarely the one people pick first. The wall opposite the primary seating, the one you face when you're on the sofa, dominates the visual field. Put a desk there and you've made work the room's focal point. The room reads as an office with a couch in it. Put the desk on a side wall, perpendicular to the main sightline, and it retreats from consciousness when you're not using it. The same desk, the same computer, but a fundamentally different room at 7 PM.
This isn't about aesthetics. It's about how human attention processes environmental cues. When work tools occupy the primary visual axis of a space, the brain keeps a low level of work-related activation running in the background. You don't notice it consciously, but you feel its effects: a reluctance to settle into a movie, a compulsion to check email one more time, a sense that you're never quite off the clock. Designers and architects have understood this principle for decades in office planning. It applies with equal force, and higher stakes, when the office shares square footage with your living space.
The side-wall placement isn't always possible, and I'll address what to do when it isn't later. But before you buy a single piece of furniture, identify whether your room has a wall that sits outside the primary viewing cone from your main seating. If it does, that is your workstation wall. If it doesn't, you're making a different set of trade-offs, and you should know that going in. Open your phone camera right now, sit where you normally sit, and take a panorama. The wall that doesn't show up in the frame, or barely shows up, is the one you want.
What Your Brain Sees From the Sofa
The conventional zoning conversation treats physical separation as the goal: put the desk in a corner, add a room divider, create a distinct office zone. That's not wrong, but it answers a spatial question when the real problem is perceptual. You don't need the desk to be in a different room. You need your brain to register that work has ended, and that registration depends on what enters your visual field during non-work hours more than on how many feet separate the sofa from the keyboard.
The better question is not "How do I separate the zones?" but "What does the room show me when I'm trying not to work?" If the answer includes a monitor, a pile of papers, or the cable spaghetti under a desk, the separation has failed regardless of how artfully you arranged the furniture. A Cornell University ergonomics guide emphasizes that monitor placement matters for neck strain and eye comfort, recommending an arm's-length viewing distance and the top of the screen at or below eye level.[2] But monitor placement also matters for something those guidelines weren't designed to address: whether the screen is visible from where you eat dinner.
This is where the side-wall strategy earns its keep. A desk positioned perpendicular to the sofa sightline can still be ergonomically sound. The OSHA Computer Workstations eTool recommends placing the monitor directly in front of you at least 20 inches away, with the top of the screen at or slightly below eye level.[3] Those parameters work on a side wall as well as on a facing wall, as long as you have enough depth for the chair to pull out without blocking a walkway. What changes isn't the ergonomics of working. What changes is the psychology of stopping. And that turns out to be the harder problem.
Desks That Earn Their Keep
The furniture industry has responded to the work-from-home era with a flood of products that promise to disappear when the workday ends. Most of them don't. What actually determines whether a desk earns its place in a living room is not how it looks folded up in a catalog photo but whether it supports genuine visual closure: can you return the room to a state where work is not the first thing you notice?
The layout problem isn't furniture; it's what your eyes land on when work is over. Get that right and the specific desk you choose becomes a secondary decision. Get it wrong and no amount of clever cabinetry will salvage the room. With that principle in mind, four desk types compete for the dual-use living room, and they are not equally suited to every layout.
| Desk Type | Best For | Visual Closure | Video-Call Ready | Space Footprint |
|---|---|---|---|---|
| Console desk (behind sofa) | Open-plan rooms, no free wall | Moderate; chair must be stowed | Only if sofa hides chair | 48 to 72 in. wide, minimal depth |
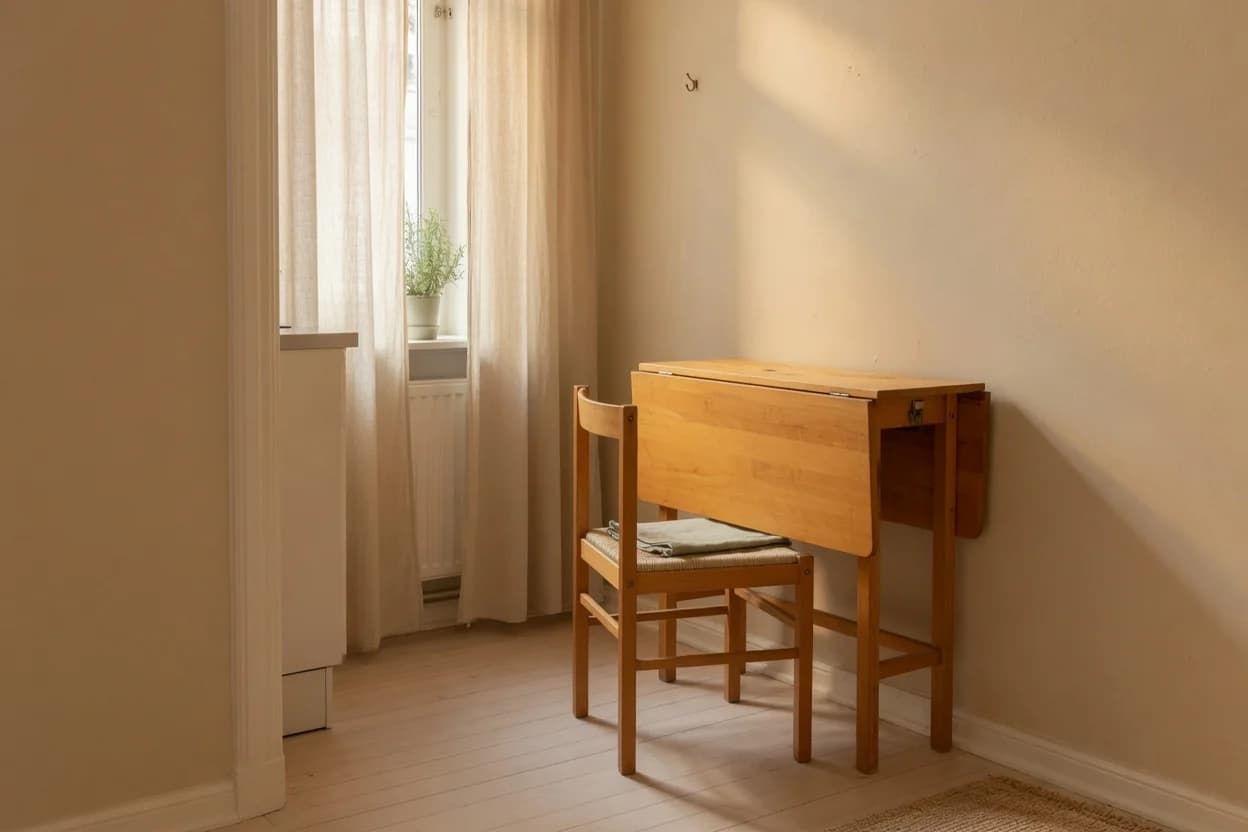
| Secretary desk (fold-up) | Small rooms, occasional work | Excellent; closes completely | Poor; limited monitor space | 30 to 40 in. wide when closed |
| Wall-mounted floating desk | Side-wall placement | Good; chair tucks under | Good; fixed monitor position | 40 to 60 in. wide, 20 to 24 in. deep |
| Rolling laptop table | No permanent spot available | Excellent; stows elsewhere | Poor; laptop-only, variable | 24 to 30 in. wide, moves freely |
None of these is universally best. The wall-mounted floating desk paired with a side-wall position gives most people the strongest combination of ergonomic stability and visual retreat, but it requires a wall you're willing to drill into and enough depth to keep the chair from obstructing traffic. The secretary desk solves the visual-closure problem decisively, because when it closes it ceases to be a desk at all, but it forces a laptop-only setup that makes eight-hour days uncomfortable. If you spend more than four hours a day at the computer, and you don't have a side wall to work with, the console desk behind the sofa becomes the least-bad option: it keeps the workstation out of the primary sightline, even though you'll need to manage cables and chair storage more deliberately.
All of this advice weakens considerably if your living room is also a pass-through space. In an open-plan great room where foot traffic crosses between the kitchen and the sofa area, any fixed desk on any wall becomes an obstacle, and the rolling cart or laptop table with a dedicated closet or alcove for stowage may be your only viable path. The downside is real: you lose the ergonomic consistency of a permanent setup, and you trade it for a daily setup and teardown ritual that some people find maddening. If that describes your space, the rest of this article still applies, but your furniture choice narrows to mobile options almost immediately.
The Shutdown Cue
A desk in the right place with the right form factor solves the structural half of the problem. The behavioral half is what happens at the end of the workday, and most people skip it. They close the laptop and walk three feet to the sofa, where the monitor still glows with a pending notification light, the cable bundle still snakes across the floor, and the task lamp still casts its colder, bluer light across the same room they're now supposed to relax in.
The shutdown cue is a set of deliberate, repeatable actions that tell your brain the workday has ended. It matters more in a living-room office than in a dedicated room precisely because there is no door to close. The cue needs to change what the room looks like and what it sounds like. Three elements carry most of the weight.
Lighting: Your workstation needs task lighting with a color temperature around 4000K to 5000K during work hours. That's the cool, alertness-promoting range. At shutdown, you switch it off and rely entirely on the room's warmer ambient lighting, ideally 2700K to 3000K. The temperature shift is a physiological signal, not a decorative preference. If your room has only one overhead fixture, add a separate desk lamp you can turn off independently.
Cable management: If cables are visible from the sofa, the shutdown cue is incomplete. A cable tray mounted under the desk and a single braided sleeve running to the nearest outlet can collapse the visual clutter into something you stop noticing. This is tedious work that takes an hour and a roll of velcro ties. It is also the single highest-return hour you can spend on a dual-use living room. Skip it and every evening begins with a visual reminder that work is right there.
Physical stowage: At minimum, the keyboard and mouse go into a drawer, a basket, or a cabinet. Ideally, the chair pushes fully under the desk or gets swapped for a dining chair that doesn't read as office furniture. If your desk has no storage, a low-profile cabinet or console within arm's reach of the workstation can serve as the office-in-a-box that closes at 5 PM. The goal is the same in every case: when you're done working, the tools of work stop being visible.
The consequence of skipping this ritual is cumulative. The first week, you won't notice anything. By week three, you'll feel a vague resistance to sitting on your own sofa, and you won't know why. That resistance is your nervous system telling you it never got the signal that work ended. A room without a shutdown cue is a room that never stops being the office.
If your living room has a wall that sits outside the main sightline from your primary seating, anchor a wall-mounted desk there, manage the cables once, and build a three-step shutdown ritual around lighting, stowage, and visual closure. If your room is a pass-through space with no anchor wall, invest in a rolling workstation that can leave the room entirely at the end of the day, and accept that you're trading ergonomic consistency for spatial flexibility. If you're somewhere in between, an open room with partial visual separation, start with a console desk behind the sofa and test the shutdown ritual for two weeks before changing anything else. In every case, the test is the same: at 7 PM, sitting in your usual spot, can you look around the room without seeing work? If the answer is no, the layout isn't finished.