A standard three-seat sofa eats about 38 inches of floor depth before you've placed anything else in the room—and that footprint, not the upholstery color, is what makes small-room layouts genuinely frustrating. You're standing in a living room that's maybe 12 by 14 feet, phone in hand, having read three blog posts that all assume your windows face north and your TV is 42 inches. Yours don't, and it isn't.
It depends. But it depends on variables most layout advice skips: the room's actual walking path, where sunlight lands between 2 PM and sunset, and whether this room is where you watch things or where you sit with people. Those three variables decide the answer. Most articles give you an opinion instead.
What determines this isn't a design rule. It's whether you can walk across the room without turning sideways, and whether afternoon sun turns your screen into a mirror. Get the sequence wrong and you'll rearrange the furniture twice, buy curtains you didn't budget for, and still feel like the space works against you.
The Question You Should Be Asking
The first mistake most people make is the question itself. "TV or window?" frames the problem as a binary choice between two focal points. But it isn't one.
What actually governs sofa placement in a room under 200 square feet is the walking path. Residential space-planning guidelines commonly reference 30 to 36 inches as the minimum comfortable clearance for a main walkway through a living area.[1] If your sofa faces a wall or window and leaves under 30 inches between its front edge and whatever sits opposite, you've built a bottleneck. Every trip across the room becomes a minor irritant. Over months, that irritant turns into the reason you stop using the room.
So before you point the sofa at anything, map the natural walking route from the entry door to wherever people go next—kitchen, hallway, bathroom. That line is non-negotiable. The sofa sits on one side of it or the other. It does not cut across it.
The better question is: which sofa orientation keeps that path intact and still lets you use the room for what you actually do in it? That's the question the TV-versus-window framing buries, and it's the one that produces a layout you'll live with for years instead of weeks.
Measure This Before Anything Else
Here's the arithmetic that matters. Take your room's width in inches. Subtract your sofa's overall depth—most standard three-seaters run 32 to 40 inches deep.[2] Subtract another 16 to 20 inches for a media console if the TV sits opposite. What's left is your walking clearance plus whatever breathing room you can spare.
In a 12-foot-wide room, that's 144 minus 38 minus 18, leaving 88 inches. Plenty of room for a walkway and a coffee table. But a 10-foot-wide room with the same furniture leaves you 64 inches—and now you have to choose: walkway, coffee table, or both. Most people try both. The room feels cramped six months later.
If the sofa faces the long wall instead, the equation flips. In a rectangular room, running the sofa along the short wall almost always preserves more walking space. That's why narrow living rooms so often end up with the TV on the long wall and the sofa facing it—not because someone chose "TV over window," but because geometry made the decision for them.
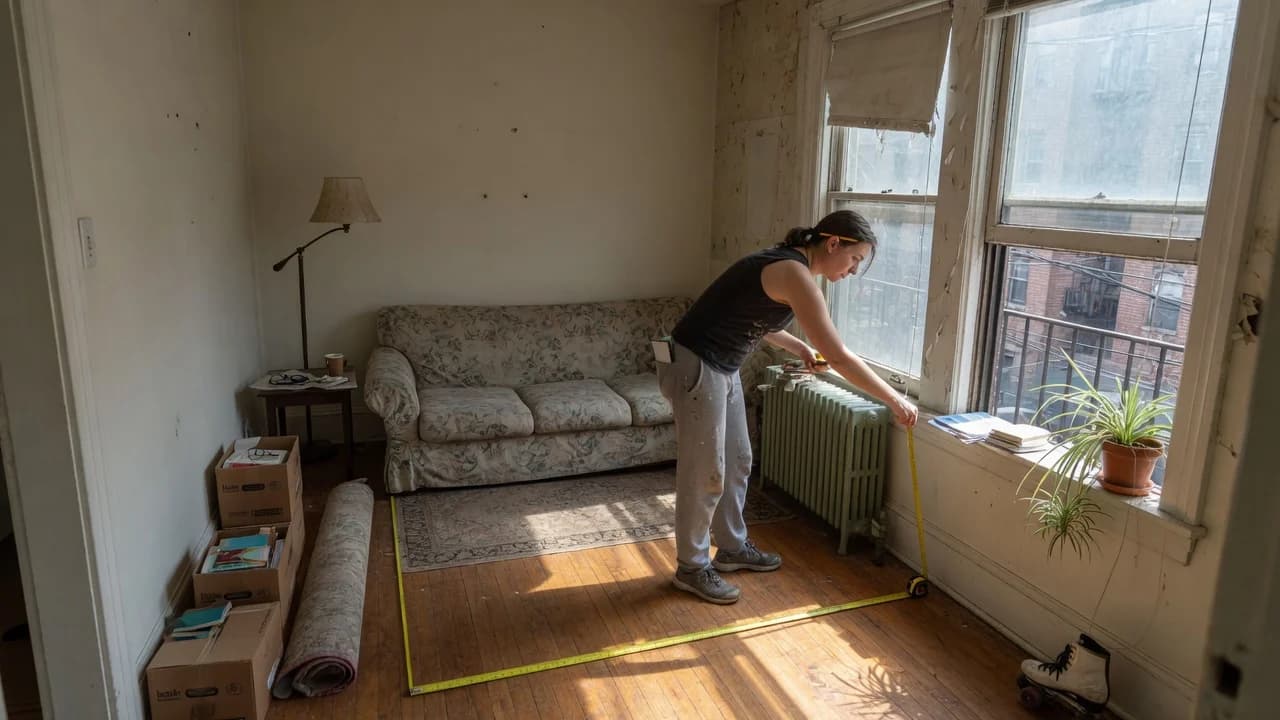
This is the part where you pull out an actual tape measure. Not a phone app. Not a mental estimate. Mark the sofa footprint on the floor with painter's tape. Walk through the room at your normal pace. If your shoulders twist to get past, the layout fails. Try the other orientation.
Quick layout check: 30–36″ walkway clearance. 32–40″ standard sofa depth. 16–20″ media console depth. 14–18″ coffee table gap. Under 30″ total clearance means change orientation.
Glare Decides the Rest
Once the walking path works, sunlight takes over. Here's a principle most articles dance around: the worst glare doesn't come from a window behind you. It comes from a window directly opposite the TV screen.
This isn't TV versus window. It's about walking comfortably or squeezing sideways past your furniture.
The simplest way to handle it is the 90-degree rule: your TV screen and your biggest window should sit at roughly a right angle to each other, not facing each other.[3] When light hits the screen head-on, even a high-end OLED with anti-glare coating washes out during dark scenes. When light comes from the side, your eyes adapt and the picture holds. And it does. The mechanism is straightforward—direct reflection versus scattered illumination—but most layout articles never name it.
What this means for your sofa placement: if the best traffic-friendly layout puts the TV on the wall opposite the window, you have a glare problem. Fix it with blackout curtains if you own the place and can install hardware. If you rent and can't drill, you may need to rotate the entire layout 90 degrees—even if it means the sofa ends up facing the window.
And facing the window isn't the disaster some design blogs claim. If your window looks onto a brick wall or an air shaft, there's no view worth orienting toward. If it faces south or west with decent curtains, you control the light. The genuinely difficult case is a north-facing window in a room where people watch TV during daylight: the light is diffuse but constant, and blocking it without making the room feel subterranean is tricky.
When Facing the Window Actually Works
There's a scenario where pointing the sofa toward the window is the correct call, and most guides skip it because it doesn't photograph well.
If your room is roughly square, under 150 square feet, and used more for conversation or reading than for TV watching, the sofa should face the window. In a square small room, placing the sofa against one wall and the TV against the opposite wall creates a narrow corridor of seating that wastes the room's width. Turn the sofa to face the window, and you can flank it with chairs on each side, creating a conversation zone that uses the full floor.
This also works when the TV lives in a different room entirely—a bedroom, a den—and the living room functions as a screen-free space. In that case, the sofa faces the window because the window is the natural focal point, and the room doesn't compete with a television for attention.
But this recommendation collapses under one specific condition: south-facing or west-facing windows with no window treatments. Between roughly 2 PM and sunset, direct sunlight through those windows turns the room into a glare box regardless of where the sofa points. If you can't install curtain hardware—common in rentals where the lease forbids it—either face the sofa away from the window during those hours, or budget $30 to $50 for tension-rod blackout curtains that need no drilling. Ignore the glare problem and you'll find yourself avoiding the living room every sunny afternoon, which is a high price for a sofa orientation.
If your room is rectangular and the TV runs most evenings, face the sofa toward the long wall with the TV on it. Keep the window at 90 degrees to the screen. Measure the walkway first—if clearance drops under 30 inches, swap to a shallower sofa or a wall-mounted TV to reclaim those inches.
If your room is square and under 150 square feet, face the sofa toward the window. Put the TV on a side wall or in another room. Accept that daytime viewing means closing the curtains. Budget for good ones now, not after you've spent a summer squinting.
If you're stuck with a layout where the TV must face the window, buy blackout curtains before you buy anything else. A $40 pair of thermal blackout panels solves more layout problems than a $2,000 replacement sofa ever will.
Spend ten minutes with painter's tape marking the sofa footprint on your floor before you commit to anything. Walk the room. Sit where you'd sit. Look at where the light lands at 3 PM. That ten minutes will tell you more than any article can.